
About this area
St. Thomas, VI Real Estate
Price Range: $160,000 - $30,000,000
Listing courtesy of Palm Haven Realty, (340) 626-8658.
Suite 3 Raphune New, New St. Thomas, 00802
Loading Map...
Suite 3 Raphune New


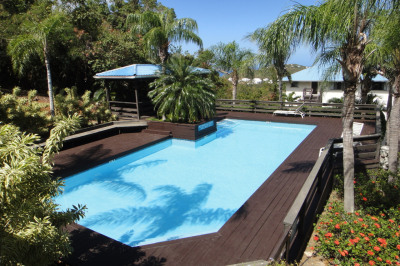
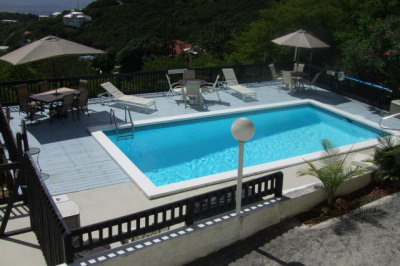

This listing will not show on your search results in the future.
Want to see all hidden listings?
View All Hidden Listings
Get alerts on new listings and listing updates that match below search criteria
North Routt, $500,000-$700,000, 3+ beds, 3+ baths
Get alerts on new listings and listing updates that match below search criteria
Organize and manage your saved listings by adding it to collection
$759,000
Your request regarding this home has been succesfully sent, we’ll contact you shortly to follow up with you.
Would you like to add this home to your tour list?
The information on this website is provided exclusively for consumers' personal, non-commercial use and may not be used for any purpose other than to identify prospective properties consumers may be interested in purchasing. Equal Housing Opportunity: All real estate advertised herein is subject to the Fair Housing Act of 1968.
All information is deemed reliable but not guaranteed. The listings on this site are displayed courtesy of the IDX program of Multiple Listing Service and may not be the listings of the site owner.




© 2026 Christie's International Real Estate US Virgin Islands, All Rights Reserved. Powered by Neutrino, Inc. Privacy Policy Terms and Conditions Sitemap
By joining you agree to our Terms of Use and Privacy Policy